An anticipated community-scale amenity platform shared by every home across the 2, 3 & 4 BHK configurations.
The Clubhouse
A community-scale platform at Patancheru
Prestige Lakdaram is planned to carry a full, community-scale amenity platform across its gated apartment community at Lakdaram, Patancheru, on the West Hyderabad ORR belt. This page sets out the anticipated amenity inventory - the clubhouse-anchored indoor programme, the outdoor sports and recreation precinct, the landscape and open-space amenities, the family-and-wellness facilities, and the safety, sustainability and convenience infrastructure. Because Prestige Lakdaram is at the pre-launch stage, the final amenity list will be confirmed by Prestige at formal launch; the inventory below is the anticipated offering, derived from Prestige Group's Hyderabad amenity norms applied to a ~20-acre gated community, and is a projection rather than a published specification.
The amenity platform is one of the strongest reasons to buy into a master-planned gated community rather than a standalone block. On a ~20-acre parcel, Prestige Lakdaram is expected to deliver an amenity base designed at community scale - the clubhouse, the pools, the sports courts and the landscape sized and funded for the whole community, and shared by every resident across the 2, 3 and 4 BHK configurations.
Full Amenity List
The anticipated amenity inventory
Clubhouse - indoor anchor
Aquatics & wellness
Outdoor sports
Landscape & recreation
Family & children
Convenience
Safety & utility
Sustainability
The Amenity Platform in Detail
What a community-scale platform delivers
The clubhouse - the indoor amenity anchor
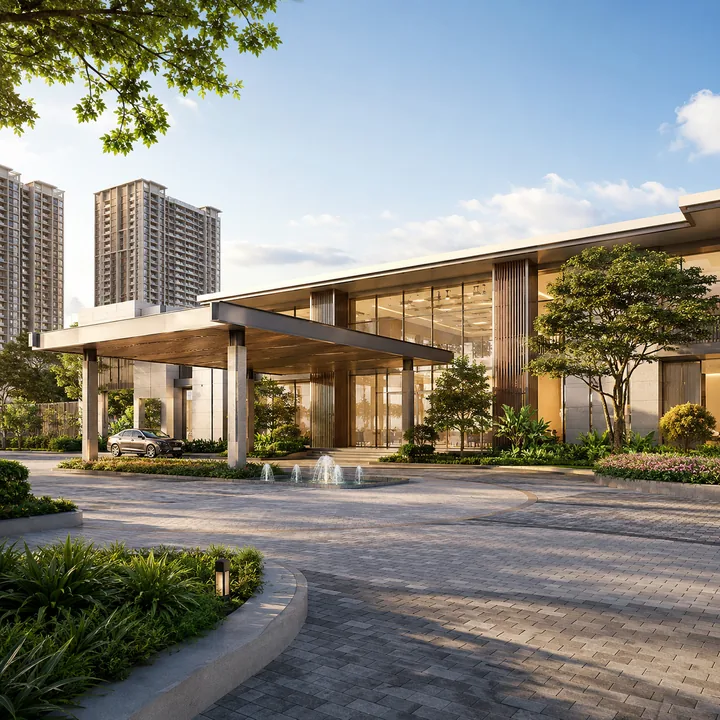
The clubhouse is anticipated to be the heart of Prestige Lakdaram's amenity programme - a substantial, multi-level facility housing the community's indoor amenities: a grand clubhouse with a double-height lobby; a multipurpose / banquet hall with pantry for community events and private functions; a fully-equipped gymnasium and fitness studio; an indoor swimming pool or pool deck adjoining the clubhouse; an indoor games room with billiards, table tennis, carrom and chess; a co-working lounge and business centre; a mini theatre / screening room; a yoga and meditation room; an aerobics / dance studio; spa, sauna and steam facilities; a salon and wellness corner; a library and reading room; and a creche / day-care. The clubhouse is the community's social pivot - the place residents gather, work out, celebrate and unwind - and on a Prestige gated address it is typically the amenity that most defines the daily living experience.
The aquatics and wellness programme
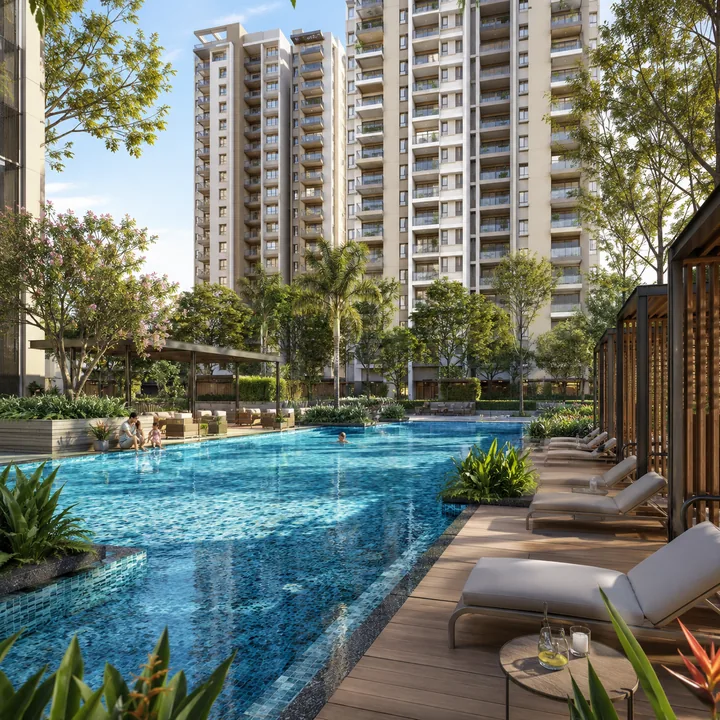
Prestige Lakdaram is anticipated to carry a full aquatics-and-wellness programme: a swimming pool with sun deck, a separate children's / kids' pool, a yoga and meditation deck, spa, sauna and steam rooms, a reflexology pathway, and wellness and fitness studios. Wellness is designed as a layered experience - the pool and deck for recreation and fitness, the yoga and meditation spaces for calm, and the spa-and-wellness suite for restoration - so that the community serves a full range of health-and-leisure needs on site.
The outdoor sports precinct
The outdoor sports precinct is anticipated to be one of Prestige Lakdaram's defining amenity clusters, serving both the belt's young professional base and families with children: a tennis court, badminton courts (indoor and/or outdoor), a basketball half-court, a futsal / five-a-side court, a cricket practice net, a skating rink, a squash court in the larger clubhouse programme, an outdoor gym / calisthenics station, and table-tennis and outdoor games. A clustered sports precinct - courts sharing circulation and seating - is a hallmark of a well-planned Prestige community, and it is a major draw for families choosing between a gated community and a standalone project.
The landscape and recreation amenities
Organised around the community's green spine, Prestige Lakdaram's landscape amenities are anticipated to include a central landscaped park and green spine, water features and reflective pools, jogging and walking tracks, a cycling track, a reflexology pathway, an amphitheatre / open-air theatre, a senior citizens' plaza and seating courts, a pet park, community / urban-farming plots, and landscaped seating courts and pergolas. The landscape is the everyday amenity - the ground plane residents live in daily - and Prestige's community-scale landscaping typically layers open lawn, planted courts, hardscape walkways and water into a varied, usable open-space experience.
Family and children's amenities
Prestige Lakdaram is planned as a family community, and the anticipated amenity set reflects that: a children's play area and toddler zone, a creche / day-care in the clubhouse, a skating rink and outdoor games for older children, an amphitheatre for community and children's events, a library and reading room, and a landscaped park with safe, vehicle-segregated internal walkways. For families choosing Prestige Lakdaram for its proximity to GITAM University, IIT Hyderabad and the belt's school base, the in-community children's amenities complete the family proposition.
Safety, security and utility infrastructure
Prestige Lakdaram is anticipated to carry the safety and utility infrastructure standard to a Prestige gated community: multi-tier security across perimeter, gatehouse, tower-lobby and CCTV coverage; boom-barrier access control at the entrance; intercom / video-door connectivity; fire-detection and firefighting systems; power backup for common areas and apartments; covered / basement-and-podium car parking; electric-vehicle (EV) charging provision; and lifts with power backup in each tower.
Sustainability infrastructure
Built in at community scale, the anticipated sustainability infrastructure includes a Sewage Treatment Plant (STP) with treated-water reuse for landscape and flushing, rainwater harvesting and groundwater-recharge pits, an organic waste converter for on-site wet-waste processing, solar-assisted common-area lighting, and energy-efficient fixtures and fittings. Building this infrastructure once, at the right capacity, for the whole ~20-acre community is a structural benefit of a master-planned Prestige address.
Why the amenity platform matters
The amenity platform is not a nice-to-have; it is a core part of the value a gated community delivers. On a standalone apartment block, a resident's world ends at the building line - any recreation, fitness or social life happens off-site, on the resident's own time and cost. In a master-planned community like Prestige Lakdaram, the amenity platform brings that recreation, fitness and social life inside the security perimeter, designed at community scale and funded by the community as a whole. The practical result is a materially different daily life: a morning workout in the gym or a swim before work; children playing safely within the community after school; a weekend of tennis or badminton without leaving home; a community event in the multipurpose hall; a quiet hour in the library or on the yoga deck. Over years, this changes what living in the home actually feels like - and it is a significant driver of both daily satisfaction and long-run resale value.
Amenities and configuration - shared by all
One of the defining benefits of the Prestige Lakdaram amenity platform is that it is shared equally across the 2, 3 and 4 BHK configurations. A 2 BHK buyer accesses the same clubhouse, pools, sports courts and landscape as a 4 BHK buyer - the amenity base is a community asset, not a configuration-tiered benefit. This is a meaningful part of the value case for the entry-configuration buyer: a 2 BHK at Prestige Lakdaram comes with a full brand-grade amenity platform that would be unavailable at the same price in a standalone block. The community's design intent is that the amenity platform lifts every home in it, regardless of size.
Amenity maintenance and management
A large amenity platform is only as good as its upkeep, and this is another area where a Prestige gated community's structure works in the resident's favour. The community's corpus and monthly maintenance fund the ongoing management of the clubhouse, the pools, the sports courts, the landscape and the security and utility infrastructure - professionally managed at community scale. The sustainability infrastructure (STP, rainwater harvesting, organic waste converter) reduces the community's running costs and environmental load over time. Buyers should budget for the maintenance charge in their cost planning; in return, they get a professionally-managed amenity platform that holds its quality - which is what protects the amenity's contribution to resale value over the long term. The confirmed maintenance structure will be detailed by Prestige at launch.
Prestige Lakdaram Amenities - Frequently Asked Questions
Prestige Lakdaram is planned to carry a full, community-scale amenity platform - a grand clubhouse with multipurpose hall, gymnasium, swimming pool with a separate kids' pool, indoor games, co-working lounge, mini theatre, spa and wellness, an outdoor sports precinct (tennis, badminton, basketball, futsal, cricket net, skating rink), a central landscaped park and green spine, family and children's zones, and safety and sustainability infrastructure. The final list will be confirmed by Prestige at launch.
Yes. The clubhouse is anticipated to be the heart of Prestige Lakdaram's amenity programme - a substantial, multi-level facility housing a double-height lobby, a multipurpose / banquet hall, a fully-equipped gymnasium, an indoor pool or pool deck, an indoor games room, a co-working lounge and business centre, a mini theatre, a yoga and meditation room, an aerobics / dance studio, spa, sauna and steam facilities, a salon and wellness corner, a library and a creche.
The anticipated outdoor sports precinct includes a tennis court, badminton courts, a basketball half-court, a futsal / five-a-side court, a cricket practice net, a skating rink, a squash court in the larger clubhouse programme, an outdoor gym / calisthenics station, and table-tennis and outdoor games. A clustered sports precinct sharing circulation and seating is a hallmark of a well-planned Prestige community.
Yes. The amenity platform is shared equally across the 2, 3 and 4 BHK configurations. A 2 BHK buyer accesses the same clubhouse, pools, sports courts and landscape as a 4 BHK buyer - the amenity base is a community asset, not a configuration-tiered benefit. A 2 BHK at Prestige Lakdaram comes with a full brand-grade amenity platform that would be unavailable at the same price in a standalone block.
Built in at community scale, the anticipated sustainability infrastructure includes a Sewage Treatment Plant (STP) with treated-water reuse for landscape and flushing, rainwater harvesting and groundwater-recharge pits, an organic waste converter for on-site wet-waste processing, solar-assisted common-area lighting, and energy-efficient fixtures and fittings. Building this once at the right capacity for the whole ~20-acre community is a structural benefit of a master-planned address.
No. Prestige Lakdaram is at the pre-launch stage, so the final amenity list will be confirmed by Prestige at formal launch. The inventory on this page is the anticipated offering, derived from Prestige Group's Hyderabad amenity norms applied to a ~20-acre gated community, and is a projection rather than a published specification. The confirmed amenity list and clubhouse floor plan will be published alongside the Telangana RERA registration.